

Search Website
Explore the Lodge
Spaces Overview
Explore the key spaces within the Lodge, each designed with intention and cultural significance.
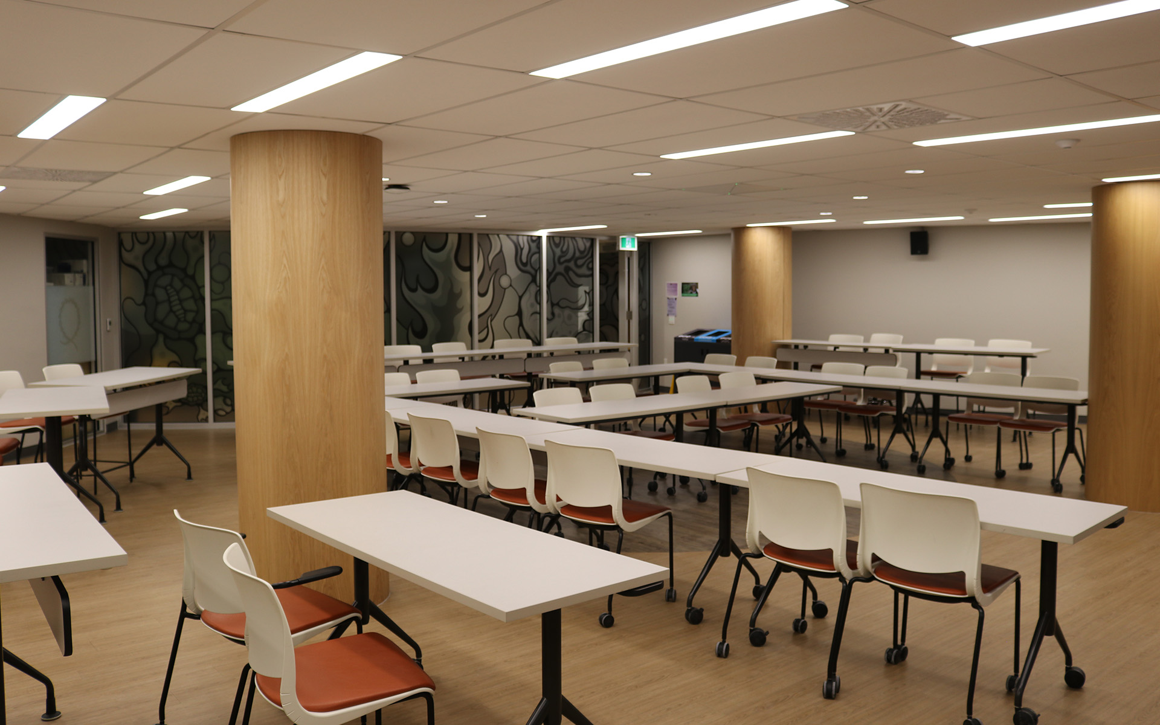
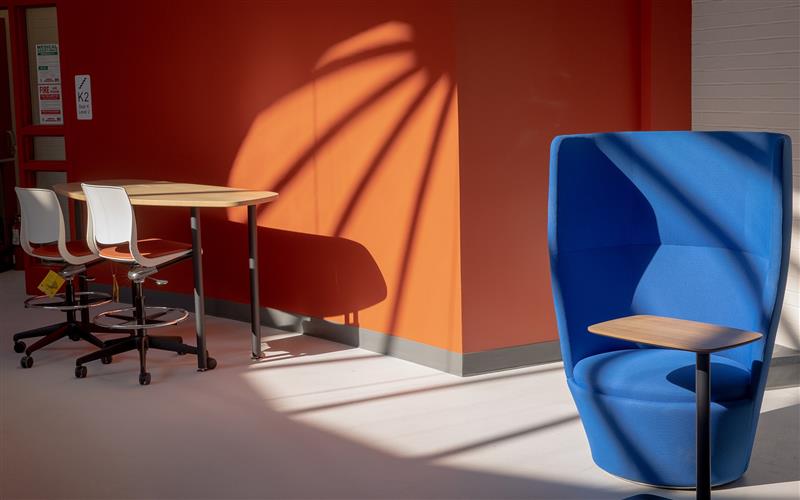
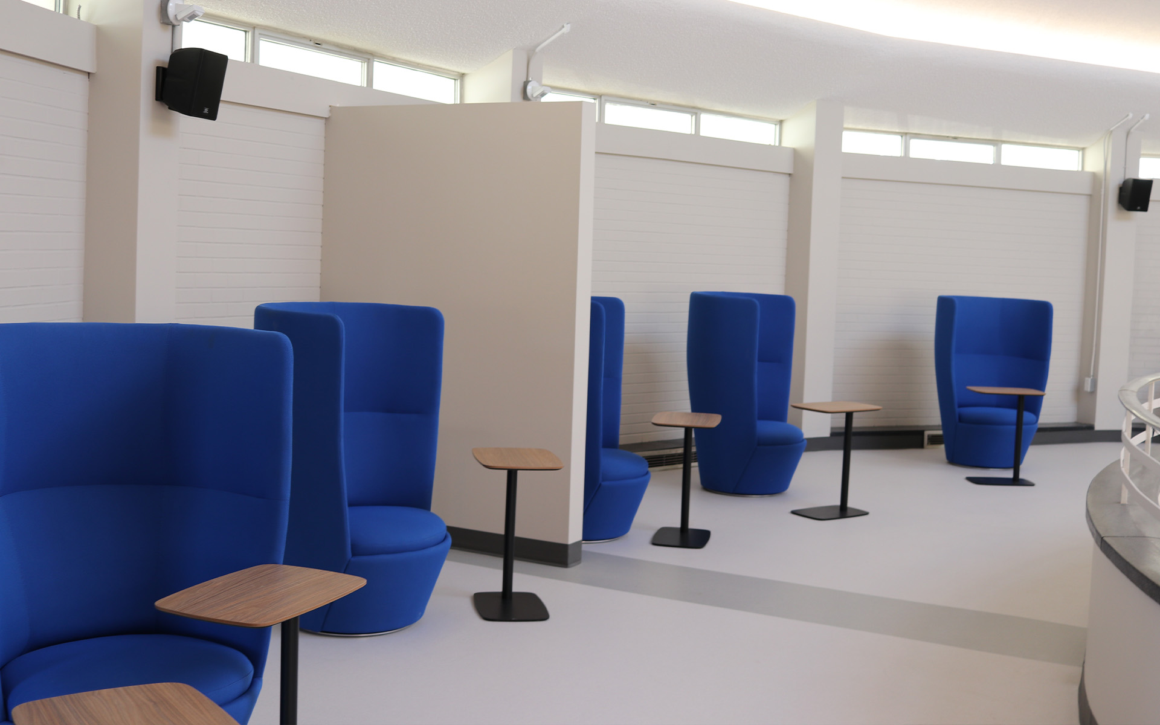
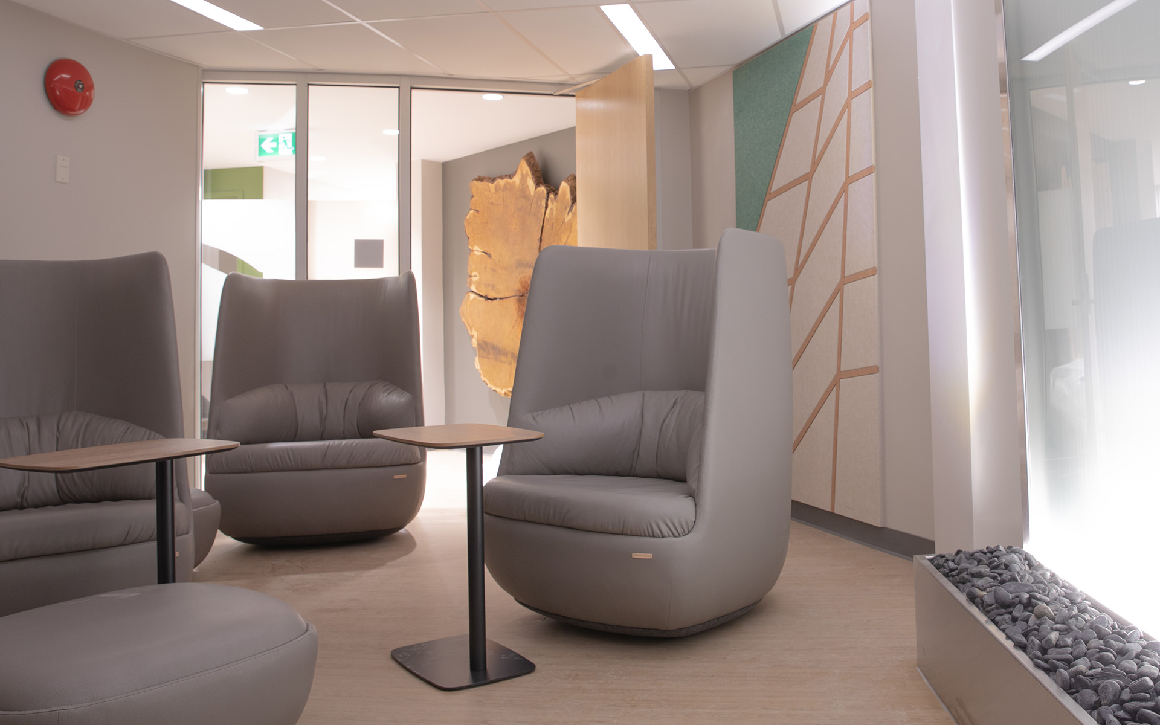
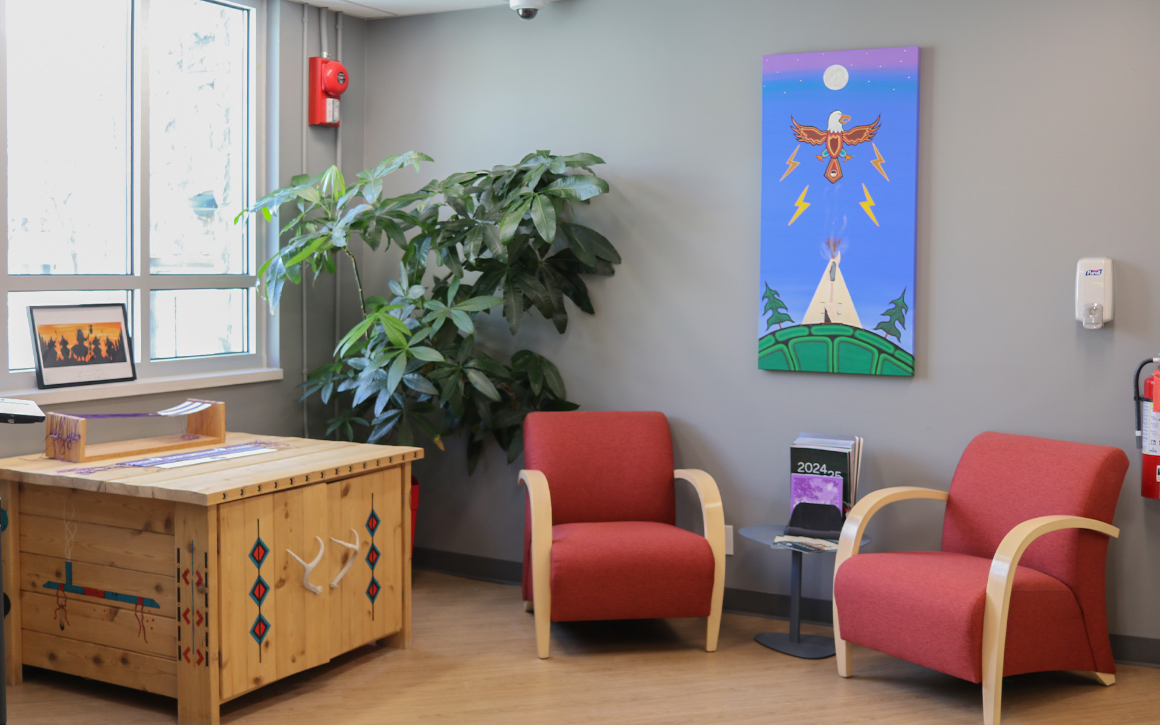
Wampum Learning Lodge Virtual Tour
Join Paula Cornelius-Hedgepeth for a guided tour and learn about the Indigenous worldviews behind the Lodge’s design.
Design Features
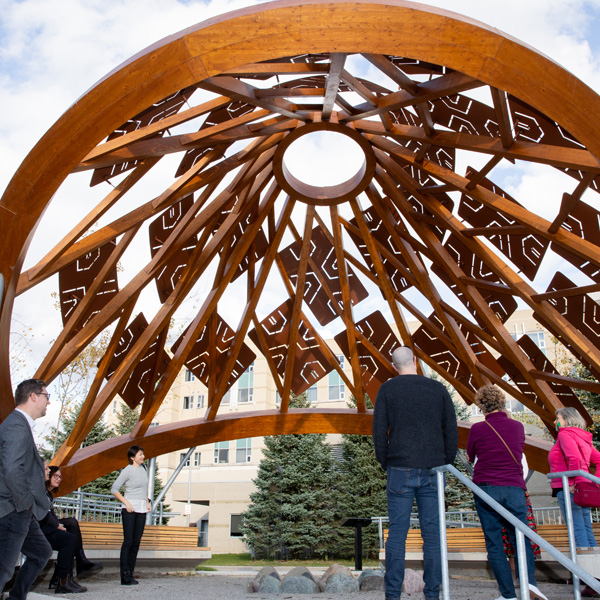 Incorporating elements of the longhouse paneling, the lacrosse basket, the Metis flag, traditional snowshoes, and copper.
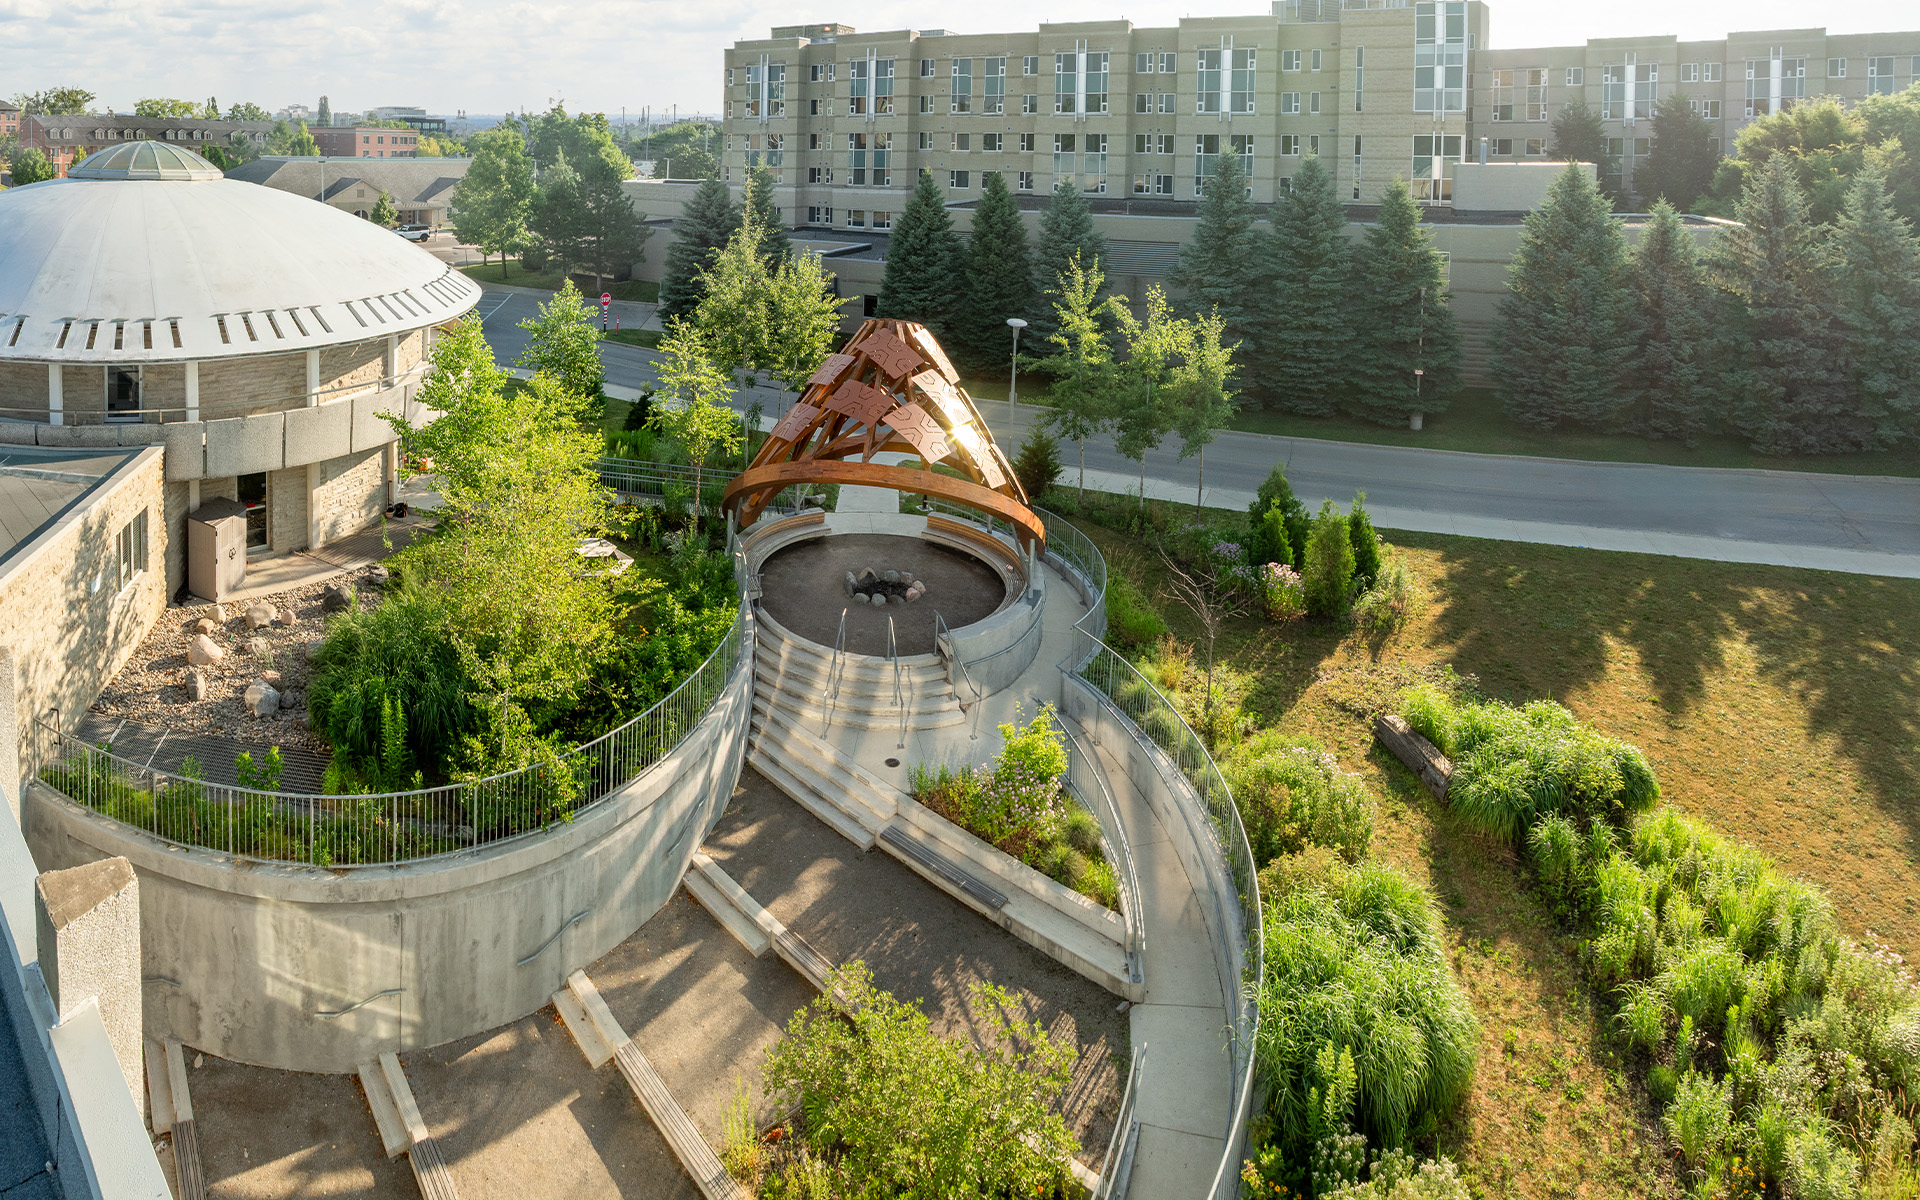
The Ceremonial Arbour is a sacred space for teaching and ceremony. Please contact the Lodge before use and treat it with respect. Fires must be authorized; garbage and petroleum products are prohibited.
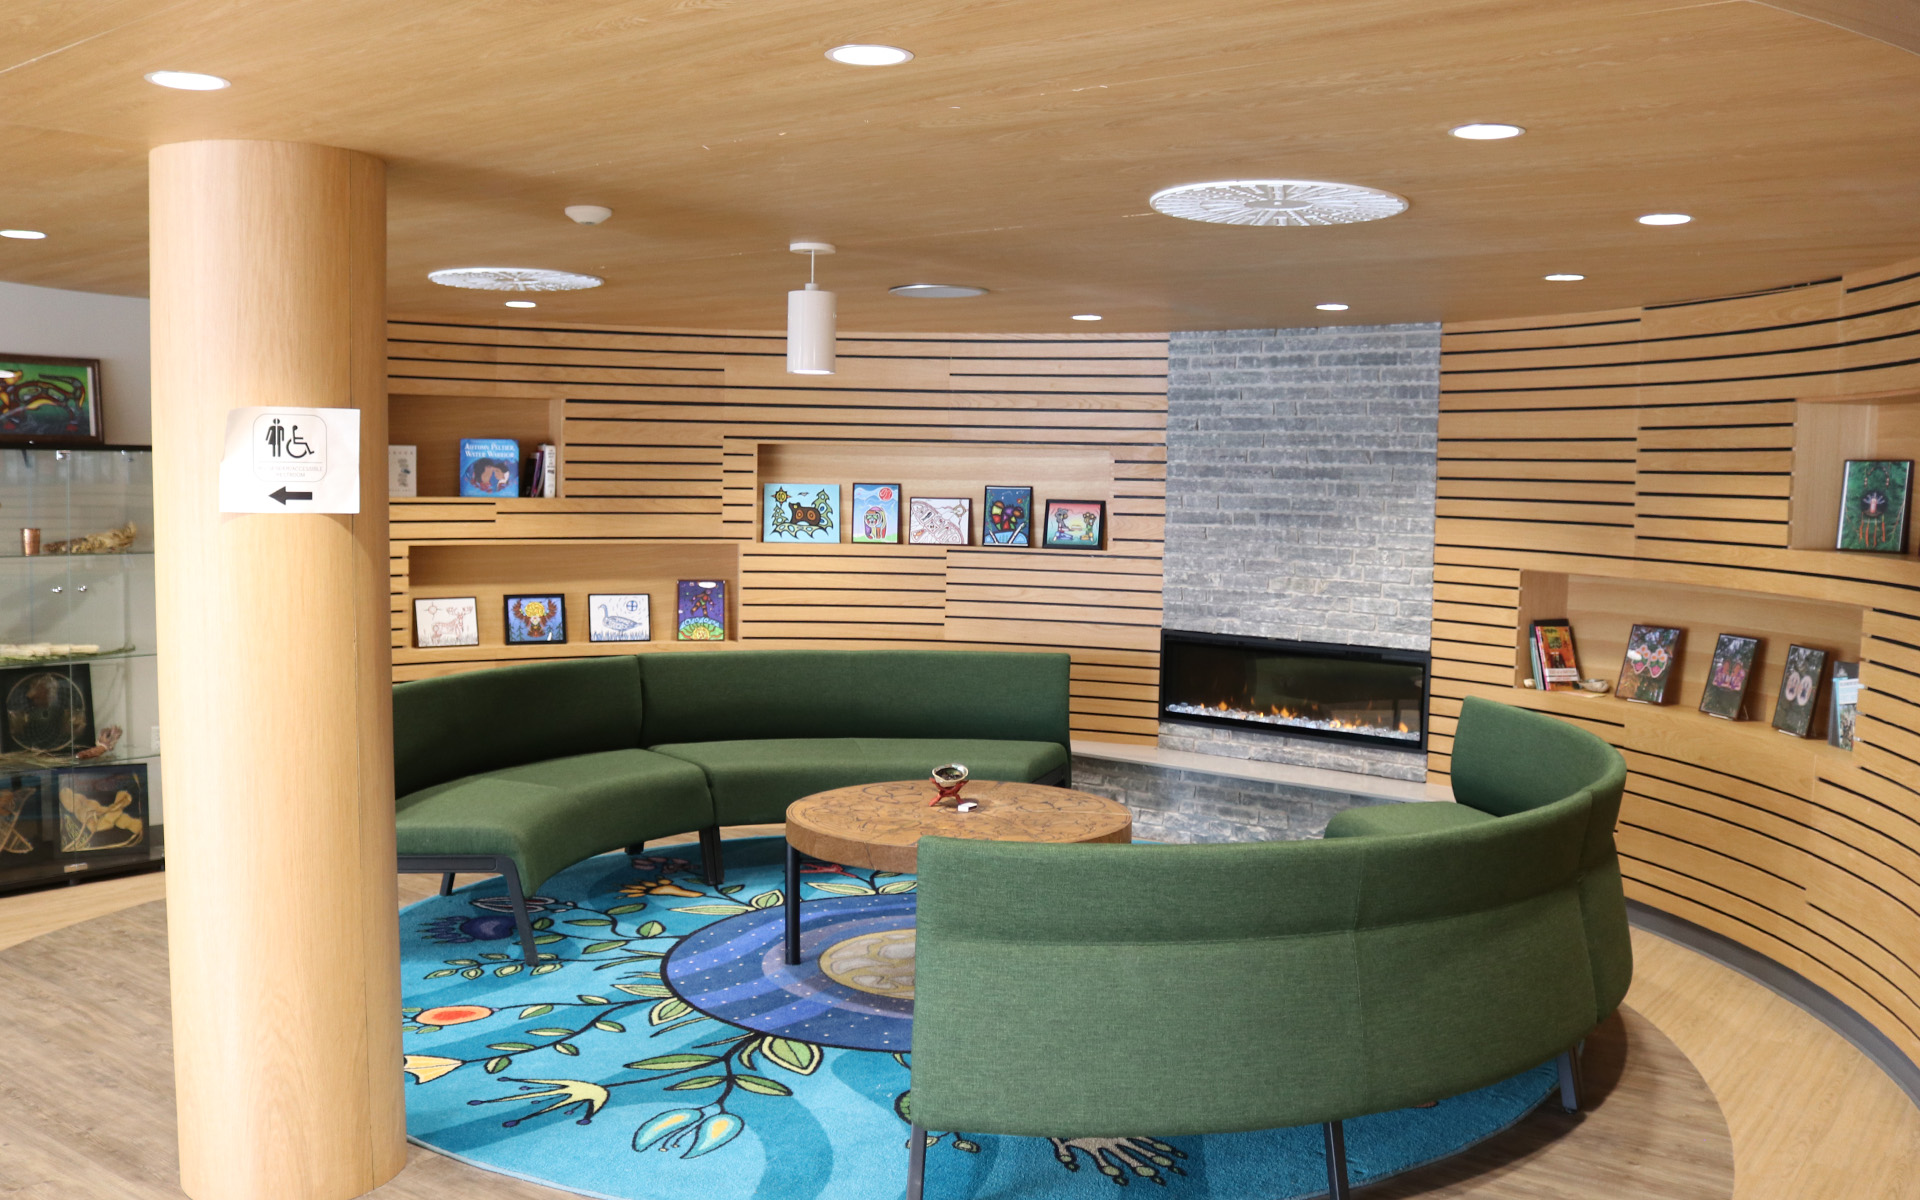
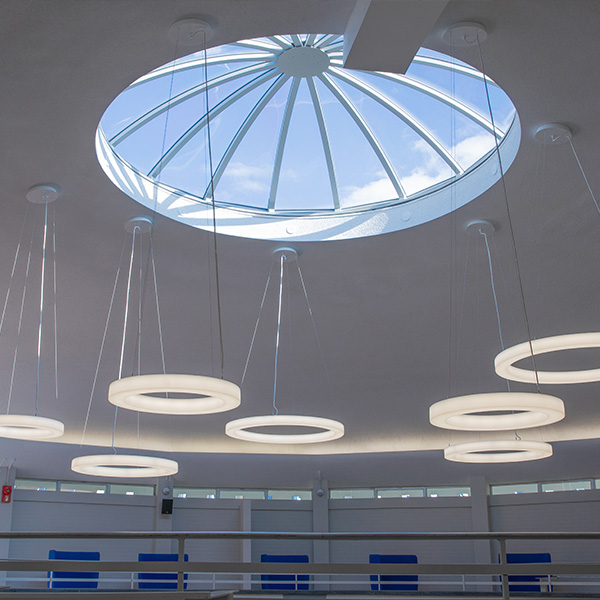 Circular layout and design elements – Circular layouts allow for energy to flow through the space and reflect the lifecycles.
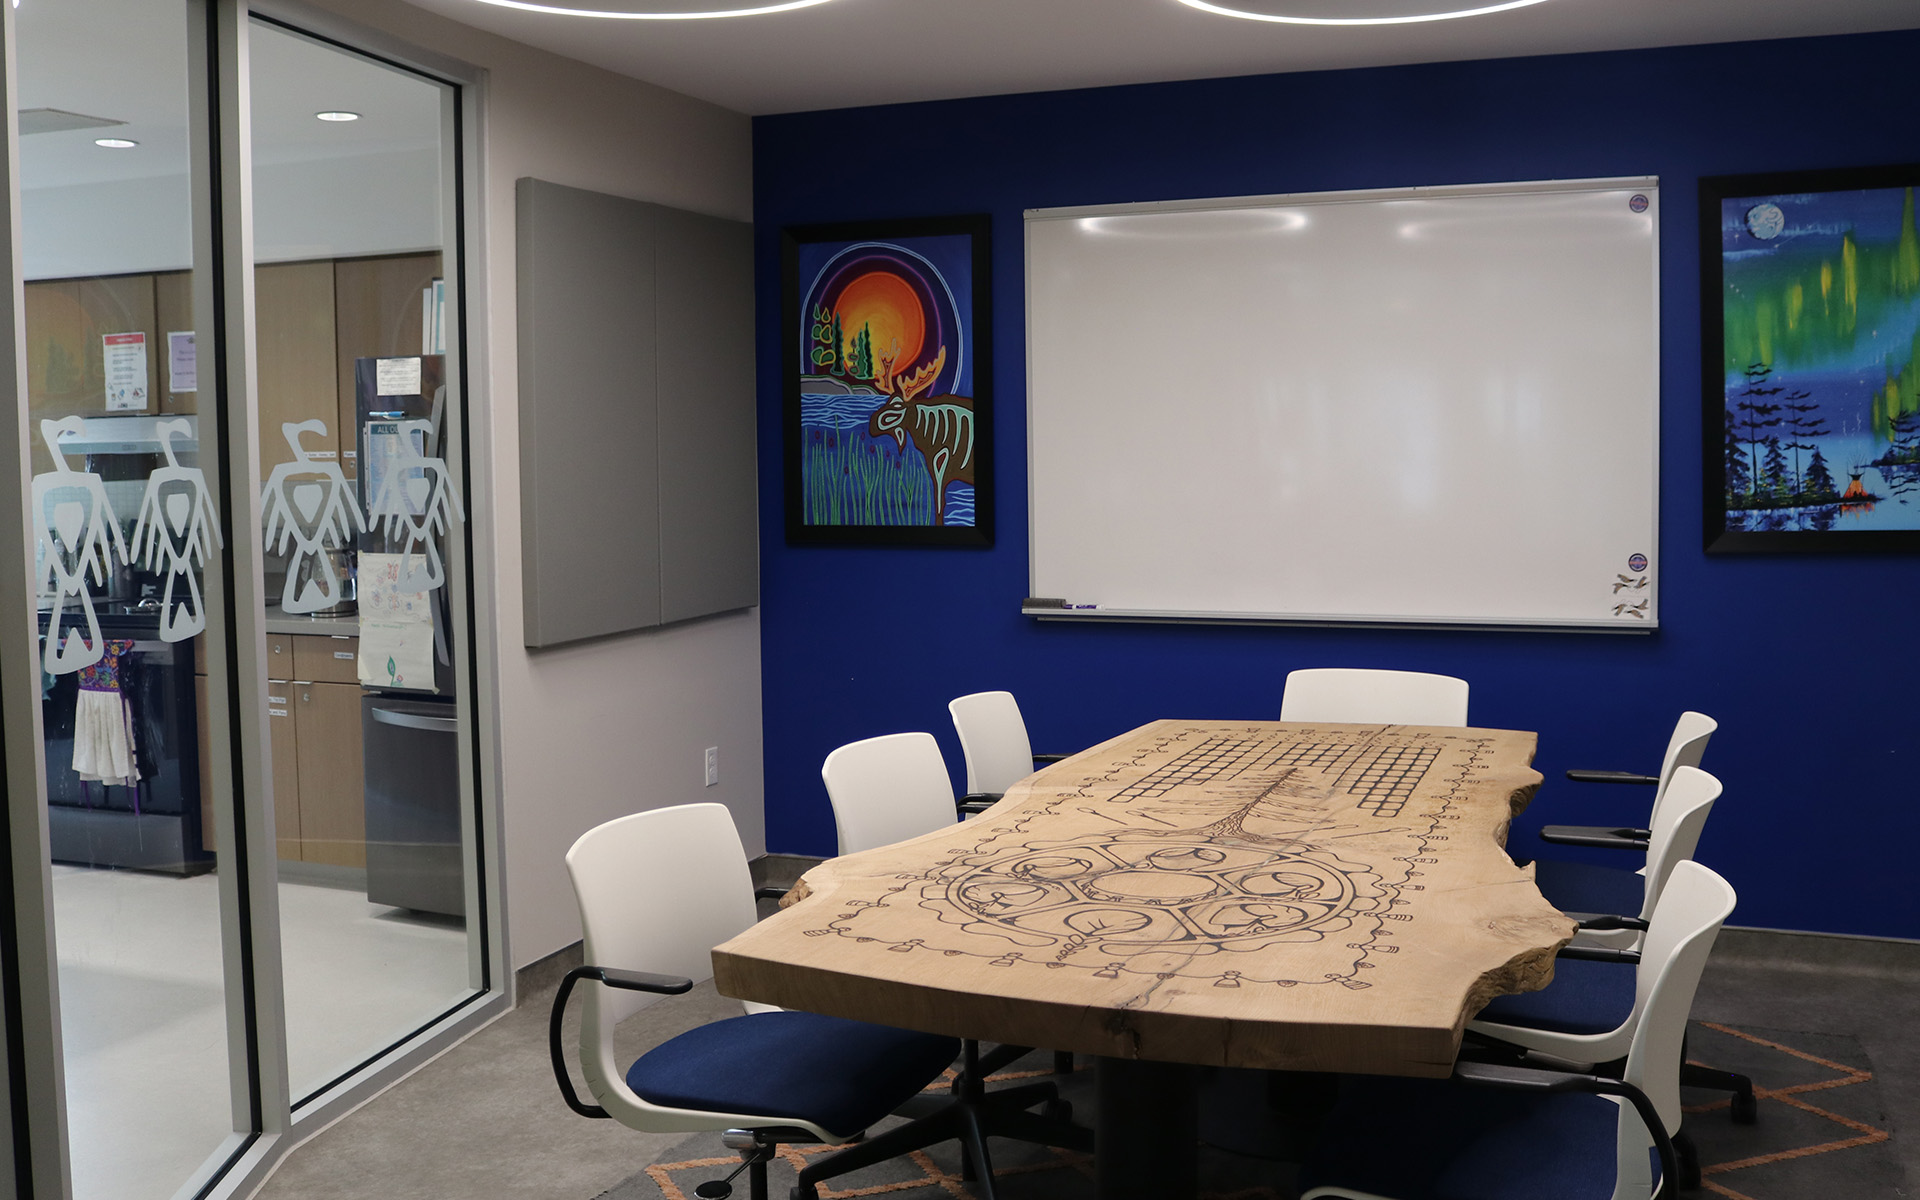
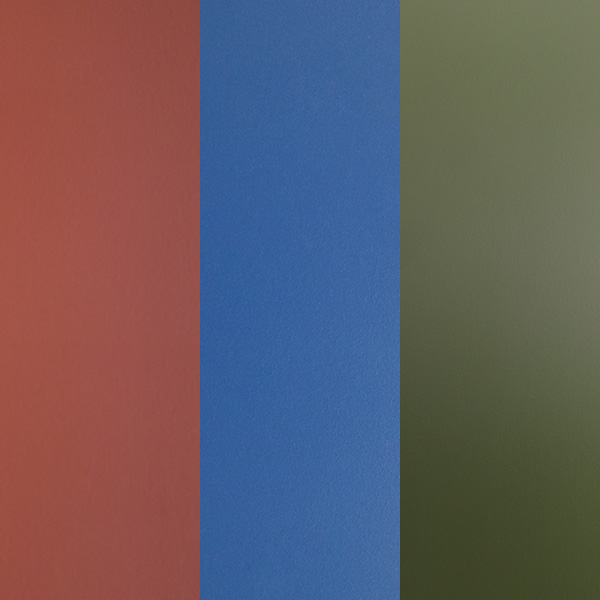 Earth tones – A unique colour scheme grounded in the land itself; blue, green, and copper.
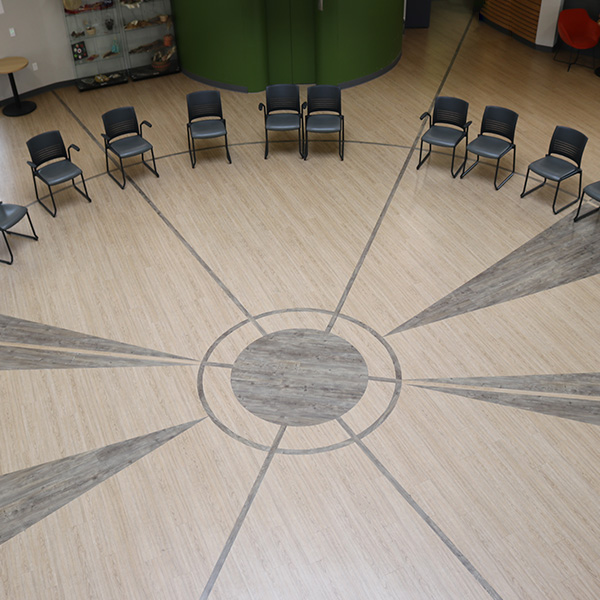 Marked with lines indicating the four directions and solstice/equinox trajectories, the main space is grounded in creation itself.
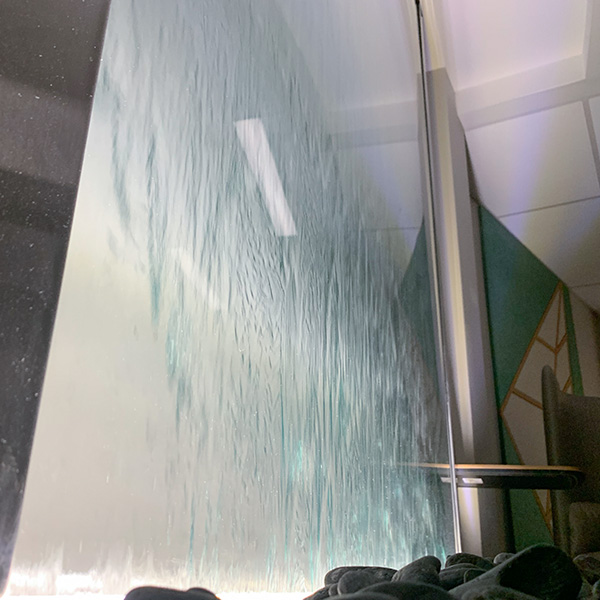 Within the wellness room for Indigenous students, the water wall is a feature meant to cleanse and ground those using the space.
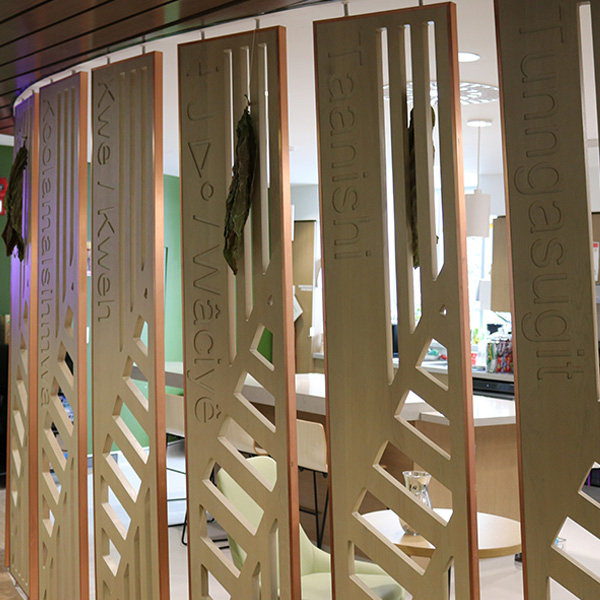 Inspired by the palisades at Ska Nah Doht, the welcome wall includes welcome words of the three local Indigenous languages and 4 languages across Turtle Island representing the diverse Indigenous student community.
Artistic Motifs & Elements
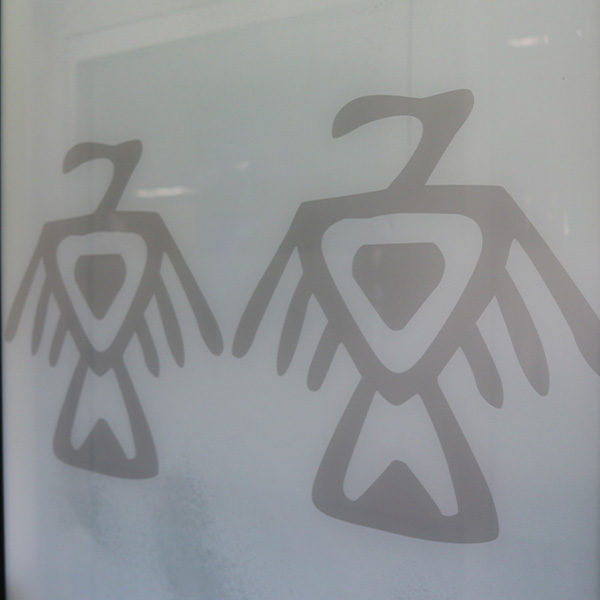
Thunderbird Motif
Designed by Darr Sands

Sky Dome Motif
Designed by Tsista Kennedy
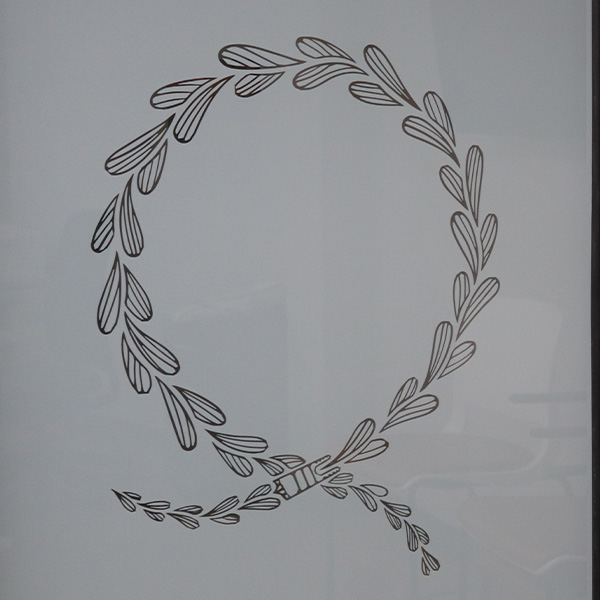
Sweetgrass Motif
Designed by Shenoa Simon
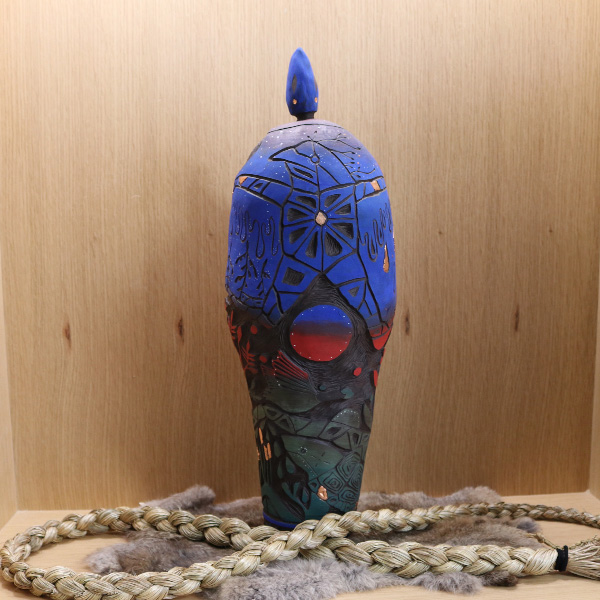
Story Vessel
Designed by Shawna Redskye (Morningstarr Ceramics)
Planning & Consultation
The Wampum Learning Lodge was envisioned through a community-driven design process in 2019, guided by Indigenous voices and perspectives. This collaborative approach ensured the Lodge reflects Indigenous ways of knowing and being in every detail.
The architectural plans were shaped by principles that make the Lodge:
- Welcoming and inclusive
- Supportive of Indigenous epistemologies and pedagogies
- A hub for cultural and educational programming
- Inspired by Indigenous expression
Explore the architectural plans below to see how these principles informed the Lodge’s design.
Meet the Architects
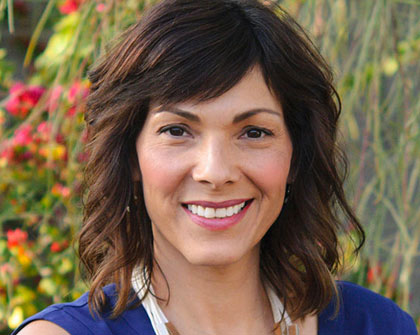 Wanda Dalla Costa is the first First Nations woman to be licensed to practice architecture in Canada. A member of the Saddle Lake Cree Nation, Wanda has over 30 years of experience working with Indigenous communities across North America and is now the leader of Tawaw Architecture Collective. Her belief in the power of architecture to contribute to the wellbeing and belonging of users inspires her to productively disrupt prototypes for cultural inclusions. Her aim is to embed lifeways, worldviews and identity into every project.
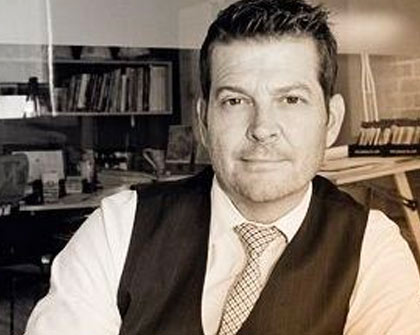 With more than three decades of architecture experience, Scott Robinson is Principal, Director of Design with Architects Tillmann Ruth Robinson. Scott has established a studio-based design process founded on his belief that we all have a deep sense of purpose to contribute to something larger than ourselves. In building, his clients tell a story of the changes in the world they envision. Scott’s focus is to make architecture for each client that embodies the right visual message about identity, values and hope.
Request a Tour or Visit
Interested in an in-person tour? We offer free guided tours for professional interests, youth or class visits, and other groups.
Email us at wampumlearninglodge@uwo.ca to let us know your interests, and we will be happy to schedule a tour or visit that meets your goals. As the Lodge is a dynamic event space and not a drop-in center, it’s best to schedule a visit.